
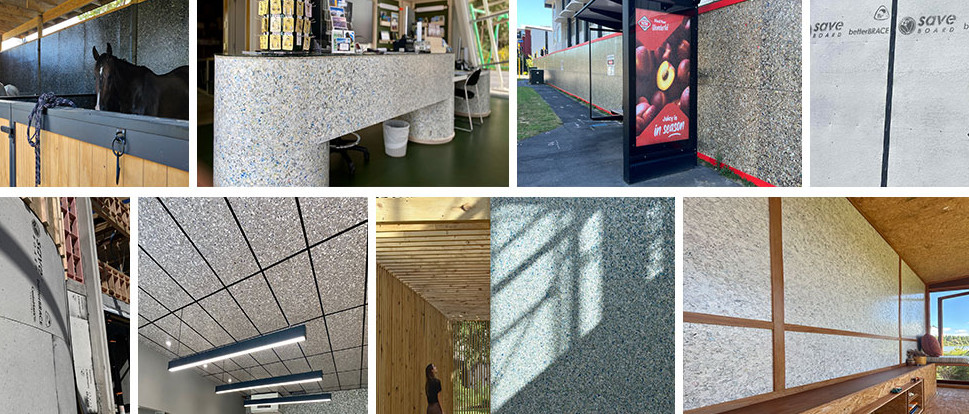
Gallery – Get Inspired
Project Gallery - Get inspired by looking through completed projects by some of Australia's & New Zealand's leading designers. Browse through our pictures of our different products showcasing different finishes, colours and material selections to take your project to the next level.
Not sure which product suits your needs best? Contact us today to learn more.


Exposed Internal Lining
Application: Pre-finished internal lining
Thickness: 10mm
Size: 1200mm x 2400mm, 2700mm, 3000mm special order. Custom cut up to 6,000mm
Install Method: Brad nail or screw for bracing GS1 spacing
Certifications: CodeMark, EPD
Exposed goes where plasterboard or plywood goes, offering high-impact protection, durability and high-performance bracing. Pre-finished and fixed to a timberframe, it has a recycled LDPE face and a recycled paper back.
It can be custom made using client supplied waste to create a unique, on-brand board.


Paperfaced Internal Lining
Application: Internal lining - plasterboard alternative
Thickness: 10mm, 12mm special order
Size: 1200mm x 2400mm, 2700mm, 3000mm special order. Custom cut up to 6,000mm
Install Method: Brad nail or screw for bracing GS1 spacing
Certifications: CodeMark, EPD
Fire Rating: Material Group 3
Paperfaced has a recycled paper face and back and is available in a square or tapered edge.
Paperfaced goes where plasterboard or plywood goes. It is a durable, impact resistant interior wall and ceiling lining that can be plastered and painted or used as a substrate.


Application: Exterior rigid air barrier - bracing element
Thickness: 7mm, 10mm
Size: 1200mm x 2450mm, 2750mm, 3000mm. Custom cut up to 6,000mm
Install Method: Gun nail, 2.8mm x 50mm ring shank or screw
Certifications: CodeMark, EPD
betterBRACE Rigid Air Barrier is a cost-effective rigid air barrier for residential to multi-storey construction, rated for Extra High wind zones where traditional building underlays fall short.
Its moisture-resistant fiberglass facing helps close in building sooner, allowing interior fit-outs to begin early while also providing added noise and insulation benefits.


Application: Exterior rigid air barrier - bracing element
Thickness: 17mm
Size: 1200mm x 2450mm, 2750mm, 3000mm. Custom cut up to 6,000mm
Install Method: Gun nail, 2.8mm x 50mm ring shank or screw
Certifications: CodeMark, EPD
betterBRACE 4Steel is a rigid, multi-layer air barrier system specifically designed for steel-framed buildings. Engineered to provide structural bracing, air tightness, and temporary weather protection during construction, it installs directly to steep framing and replacing traditional building wrap.
The system supports faster enclosure, improved durability, and compliance with New Zealand building requirements.


Multi-Use Panel
Application: Reusable construction board or Permanent commercial wall lining
Thickness: 12mm
Size: 1200mm x 2400mm, 3000mm.
Install Method: Button Head or Truss Head Screw
Certifications: EPD
Fire Rating: Material Group 3
Multi-Use is a unique engineered composite panel made from 100% upcycled materials, including shredded composite packaging, wood fibre, and soft plastics commonly found on construction sites.
Finished with a moisture-resistant facing layer, it's a reusable construction board ideal for short to medium-term use in formwork, hoardings, protection, signage, and other utility applications.


betterJOINERY
Application: Joinery grade board - alternative to MDF, particle board
Install Method: See Design Guide
Fire Rating: Material Group 3
HPL Laminate
Thickness: 12mm, 18mm, 24mm, 36mm
Size: 1220mm x 2440mm, 3000mm, 3600mm
Exposed Surface
Thickness: 12mm, 15mm
Size: 1200mm x 2400mm, 3000mm, 3600mm
betterJOINERY panels are made from 98% upcycled materials, offering the same durability and finish as traditional joinery products, with a smaller footprint.
Coming in two options: a double-exposed surface with higher plastic content and an Ultima Laminate (HPL) version that blends premium looks with circular sustainability.


Ceiling Tiles
Application: Fits standard ceiling grids
Thickness: 10mm
Size: 595mm x 595mm, 1195mm
Install Method: Use standard ceiling gird and cut with common woodworking tools
Certifications: CodeMark, EPD
Fire Rating: Material Group 3
Ceiling Tiles are durable structural panels made from 100% upcycled materials, with a core of shredded composite packaging visible through a transparent facing sheet.
Moisture and mould resistant, they offer a sustainable, high-performing solution for commercial and industrial spaces, with colour derived from sorted consumer packaging before manufacturing.


2Faced
Application: Customised for clients from their packaging waste
Thickness: 6mm - 18mm client specific
Size: 1200mm x 1000mm - 3000mm cut to length
Install Method: Use common woodworking tools and/or client specific
2Faced is made for the DIY market and builder applications, at a competitive price, where untreated plywood would otherwise be used.
Exposed on both sides with a high plastic content, it is suitable for medium-term use in areas with occasional moisture, offering a hard-wearing surface and strong impact resistance.


Roof Board
Application: Exterior roofing substrate
Thickness: 10mm, 12mm
Size: 1200mm x 2400mm, 3000mm
Certifications: EPD
Fire Rating: Material Group 3
roofBOARD is a durable, moisture and mould resistant panel that will not disintegrate or delaminate when exposed to water.
Proven over 12 years in the harshest U.S. climates, its most iconic use is as the roof underlay for Tesla's Gigafactory One in Sparks, Nevada.


Jointing Options
saveBOARD panels are designed for use with standard timber framing and can be cut, shaped, and jointed using common woodworking tools, much like plywood. When panels are cut, the core may present a fibrous edge, which can be sanded to achieve a clean, tidy joint finish.
Choosing the right panel and jointing approach is essential to achieving the intended appearance and performance. Guidance is provided to support correct cutting methods, edge preparation, and joint detailing across a range of interior and construction applications.